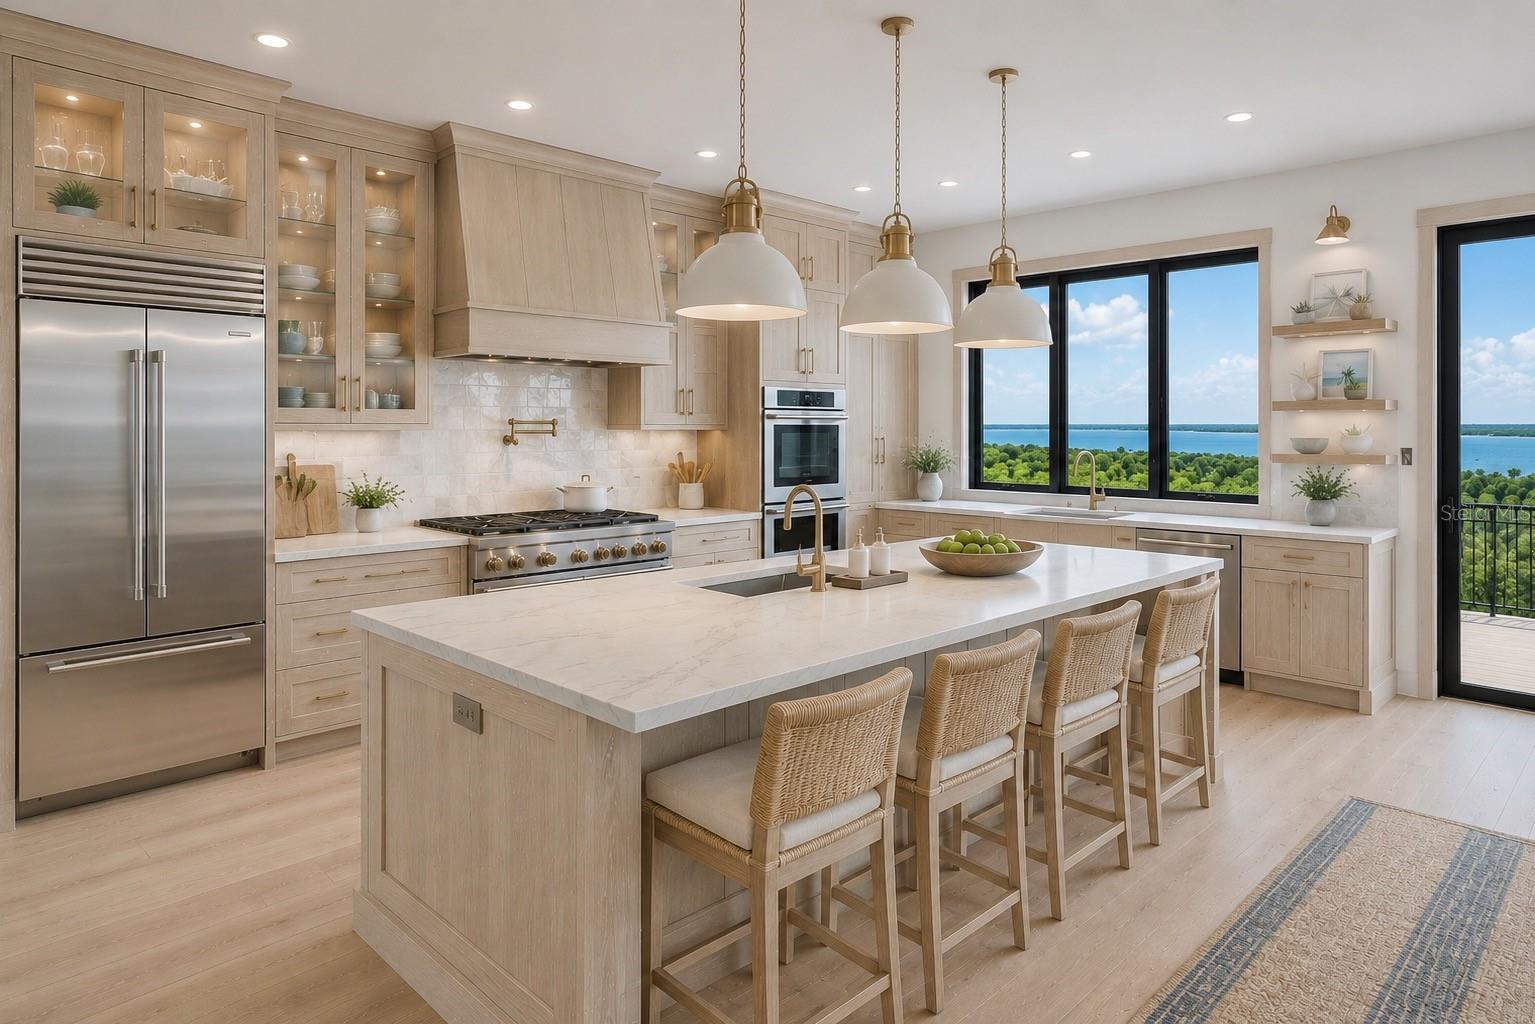
Property photo 1
Property photo 2
Property photo 3
Property photo 4
Property photo 5
4 Beds
4 Baths
3,400 sqft

$1,700,000

1332 PRESERVATION WAY, OLDSMAR FL, 34677

Price per sqft$500.00
Built in2027
Property size3,400 sqft
Property typeResidential
Courtesy of KELLY RIGHT REAL ESTATE, Malia Smiley  Listing Contact: 813-312-2282

Overview

Active

Listed Sep 29, 2026

Updated 2 days ago

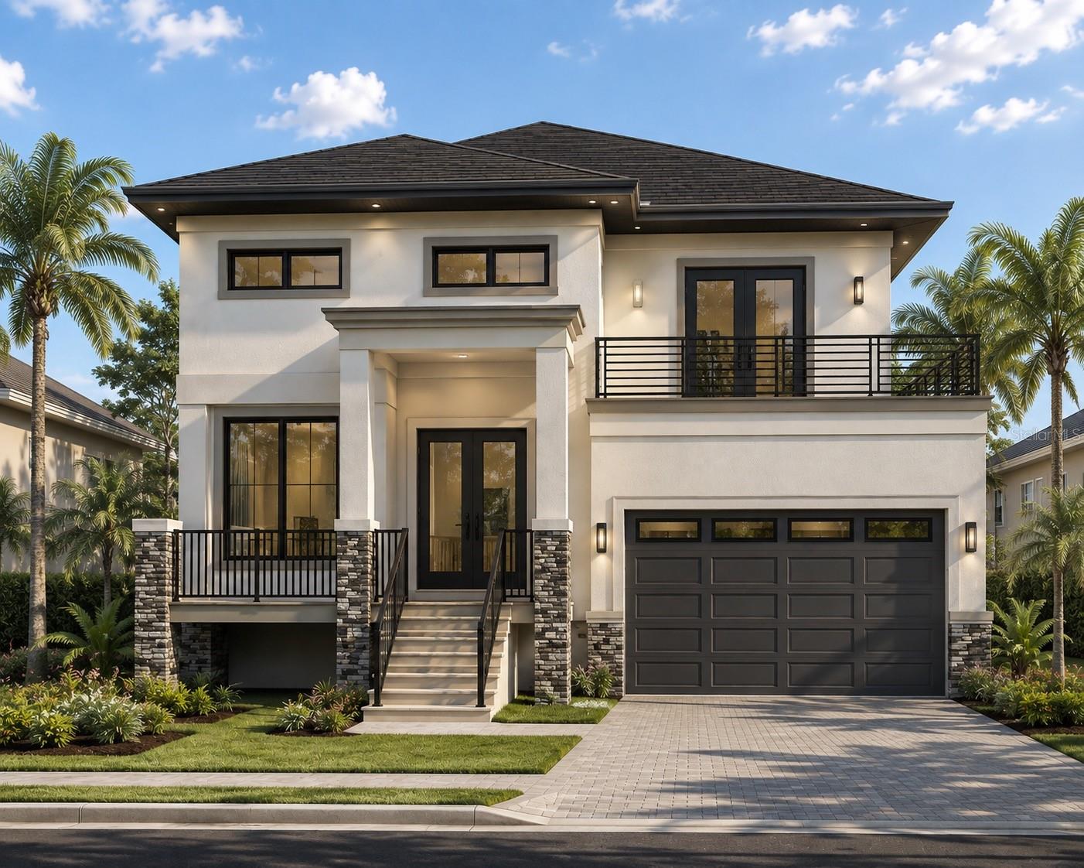
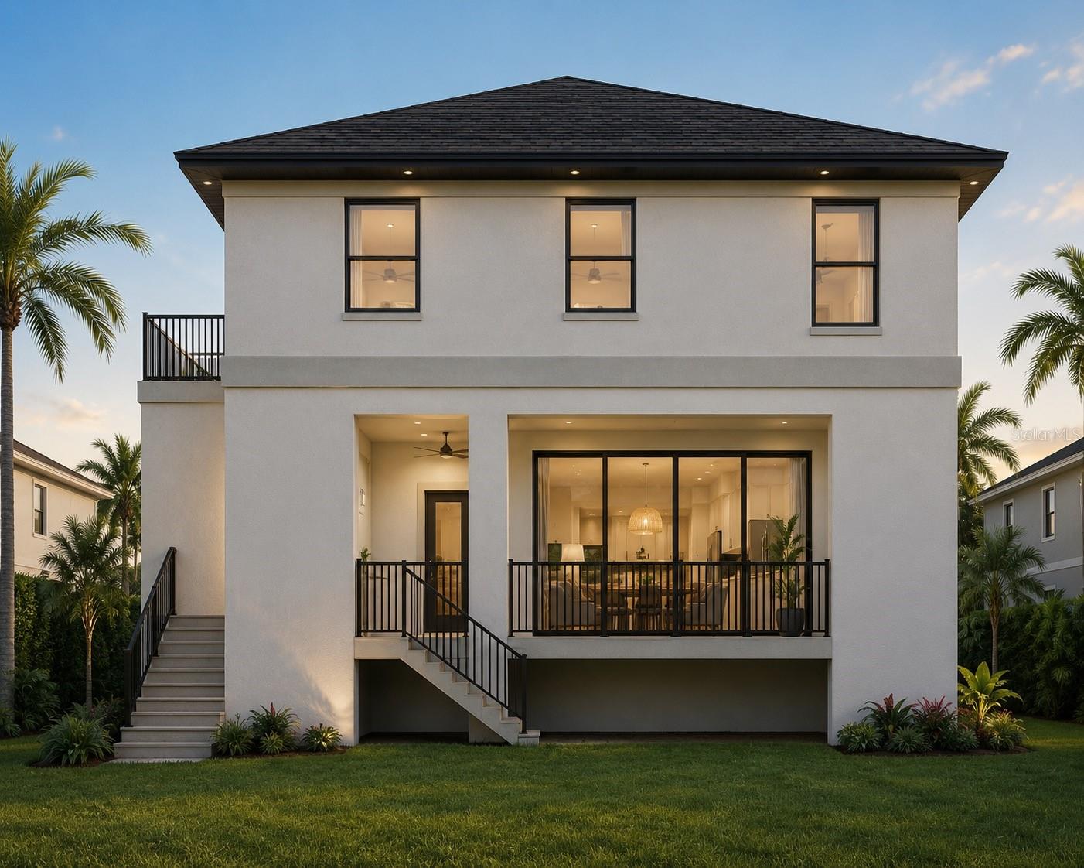
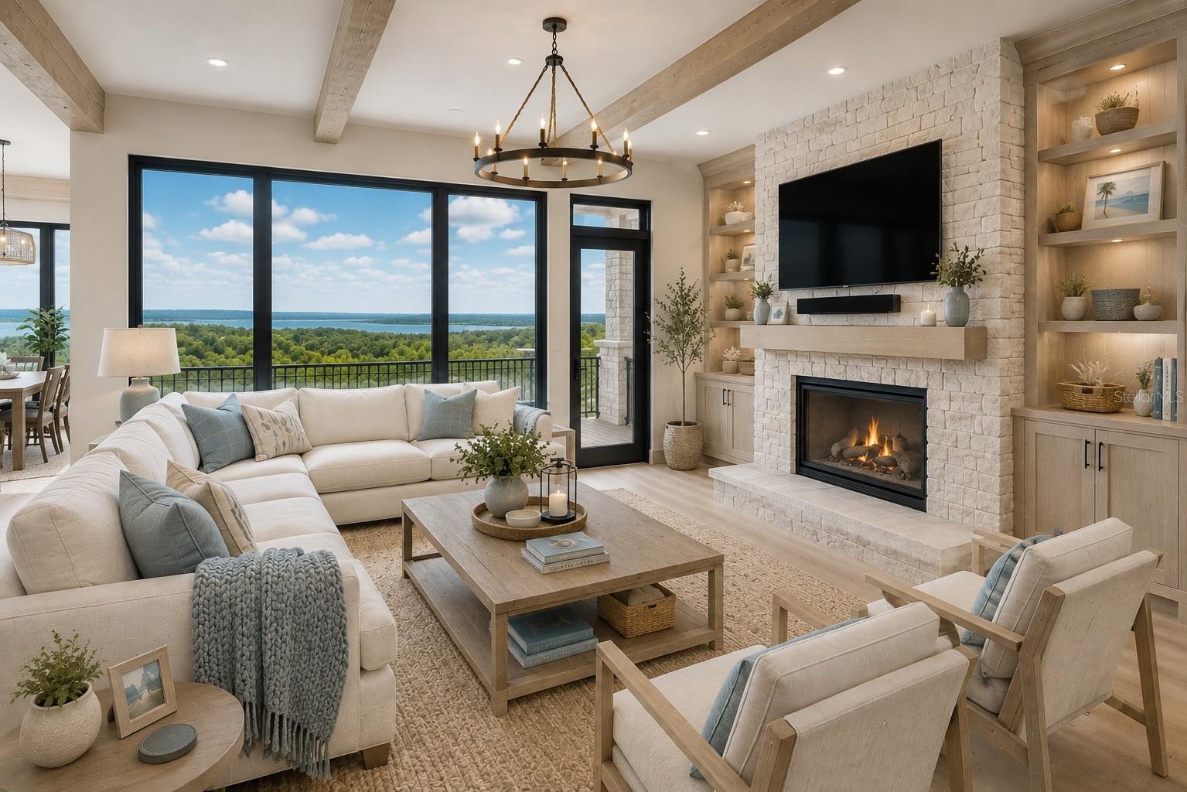
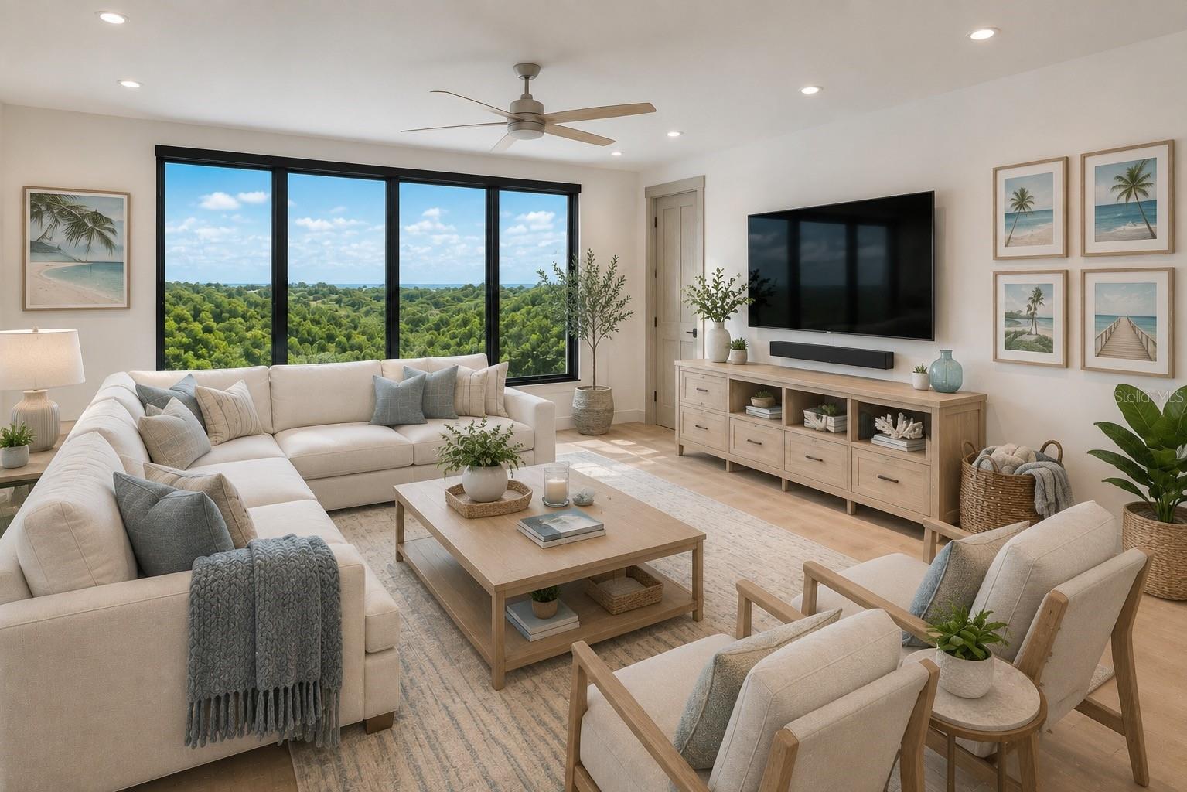
Pre-Construction. To be built. TO-BE-BUILT CUSTOM HOME- An exceptional opportunity to build your dream home in the prestigious East Lake Woodlands community. Located within The Preserve, this proposed custom residence is situated on a beautiful homesite in a double-gated, private golf community, offering an unparalleled combination of privacy, security, and an exceptional lifestyle. This proposed custom home offers approximately 3,530 square feet of heated living space and 4,465 square feet total under roof, featuring 4 bedrooms, 4 full bathrooms, a private den, and a 2-car garage. The thoughtfully designed floor plan showcases spacious living areas and a modern custom-home concept designed to complement this exceptional homesite. The property is offered as a to-be-built custom home package, including the lot. The floor plan, renderings, and images are provided as a representation of the proposed residence and are intended to showcase the potential of this custom-home opportunity. However you can choose the paint, finishes, cabinets and flooring. OR----- Create your own home, floorplan, size, dimensions and layout! Minimum square footage is 3500sf. Please note: This is a proposed home and has not yet been constructed. Floor plans, renderings, dimensions, finishes, features, and specifications are conceptual and subject to change. Final design, construction, selections, and approvals are subject to builder, buyer, architectural review, association requirements, and applicable governmental approvals. A rare opportunity to secure a beautiful homesite and create a brand-new custom residence in one of Oldsmar's most desirable communities.

$11,310/mo

Est. mortgage payment based on a $1,700,000 home price.

All estimates are provided by Luxury Presence for informational purposes only. Actual amounts may vary.

Additional information

MLS® ID
TB8538326

Interior Features

Bedrooms
4
Bathrooms
4
Fireplace
Yes
Cooling
Yes
Heating
Yes
Basement
No

Exterior Features

Lot Size
0.4 Acres

Other Property Details

Taxes
$2,833
Tax Frequency
Annually
Association Fee Frequency
Monthly
Garage
Yes
Pets Allowed
Yes
New Construction
Yes
Pool
Yes
55+/Senior Community
No

Listings courtesy of Stellar MLS as distributed by MLS GRID

All information deemed reliable but not guaranteed and should be independently verified. All properties are subject to prior sale, change or withdrawal. Neither listing broker(s) nor Julia Horton shall be responsible for any typographical errors, misinformation, misprints and shall be held totally harmless. Properties displayed may be listed or sold by various participants in the MLS. 

Based on information submitted to the MLS GRID as of 9:01 PM UTC on 10/3/2026. All data is obtained from various sources and may not have been verified by broker or MLS GRID. Supplied Open House Information is subject to change without notice. All information should be independently reviewed and verified for accuracy. Properties may or may not be listed by the office/agent presenting the information.

©2026 Stellar MLS . All rights reserved.

DMCA Notice

Powered by Luxury Presence