Property photo 1
Property photo 2
Property photo 3
Property photo 4
Property photo 5
4 Beds
3 Baths
3,062 sqft

$1,799,000

760 SEAVIEW DR, CRYSTAL BEACH FL, 34681

Price per sqft$587.52
Built in2026
Property size3,062 sqft
Property typeResidential
Courtesy of COUNTRY CLUB REALTY, Wendy Brandt  Listing Contact: 727-785-1195

Overview

Active

Listed Jun 29, 2026

Updated 2 weeks ago

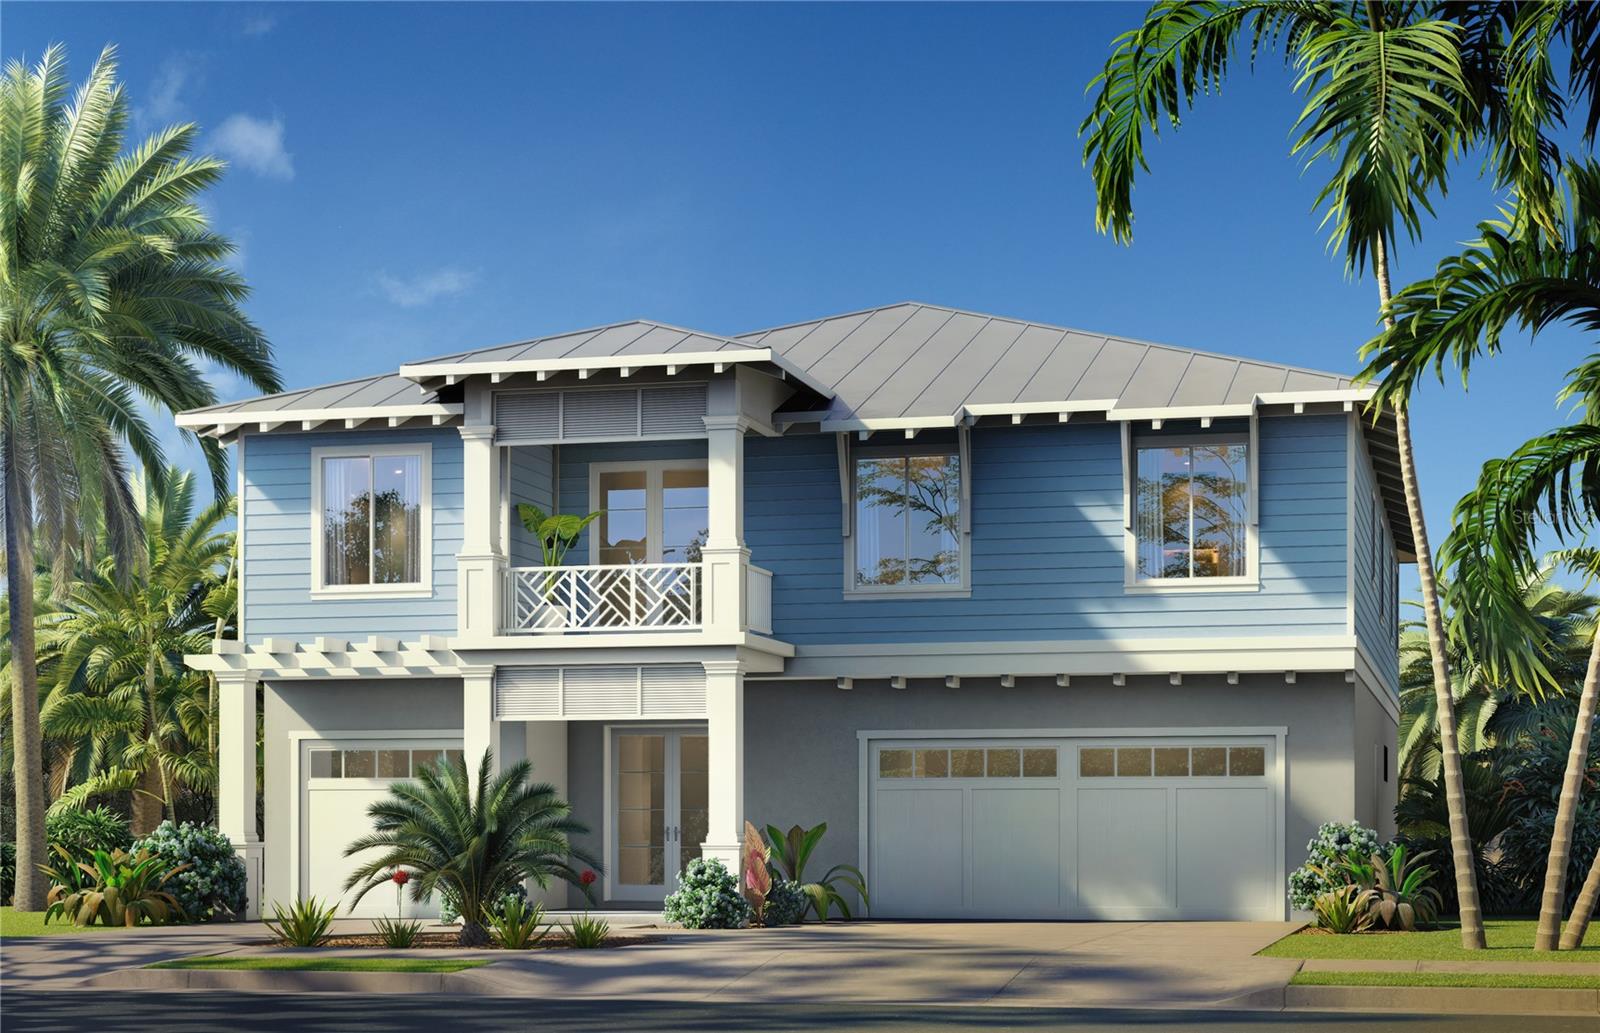
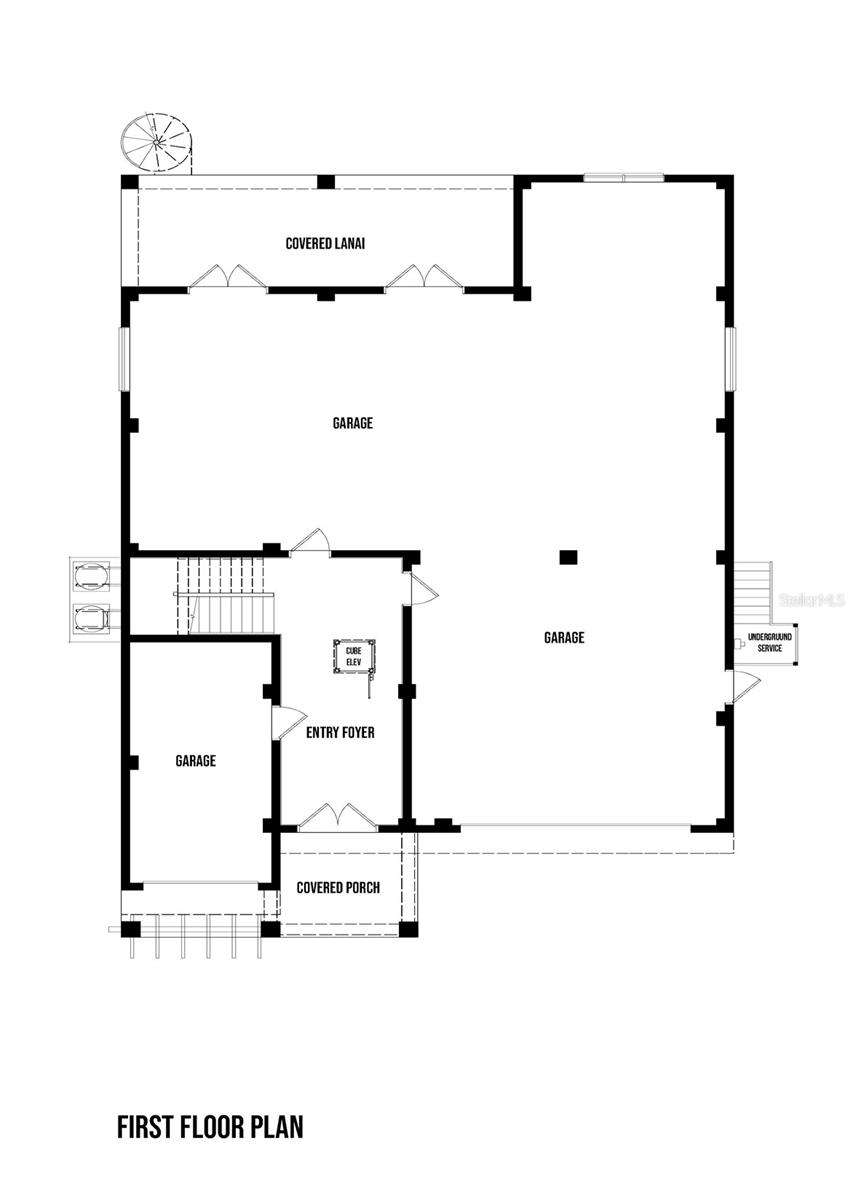
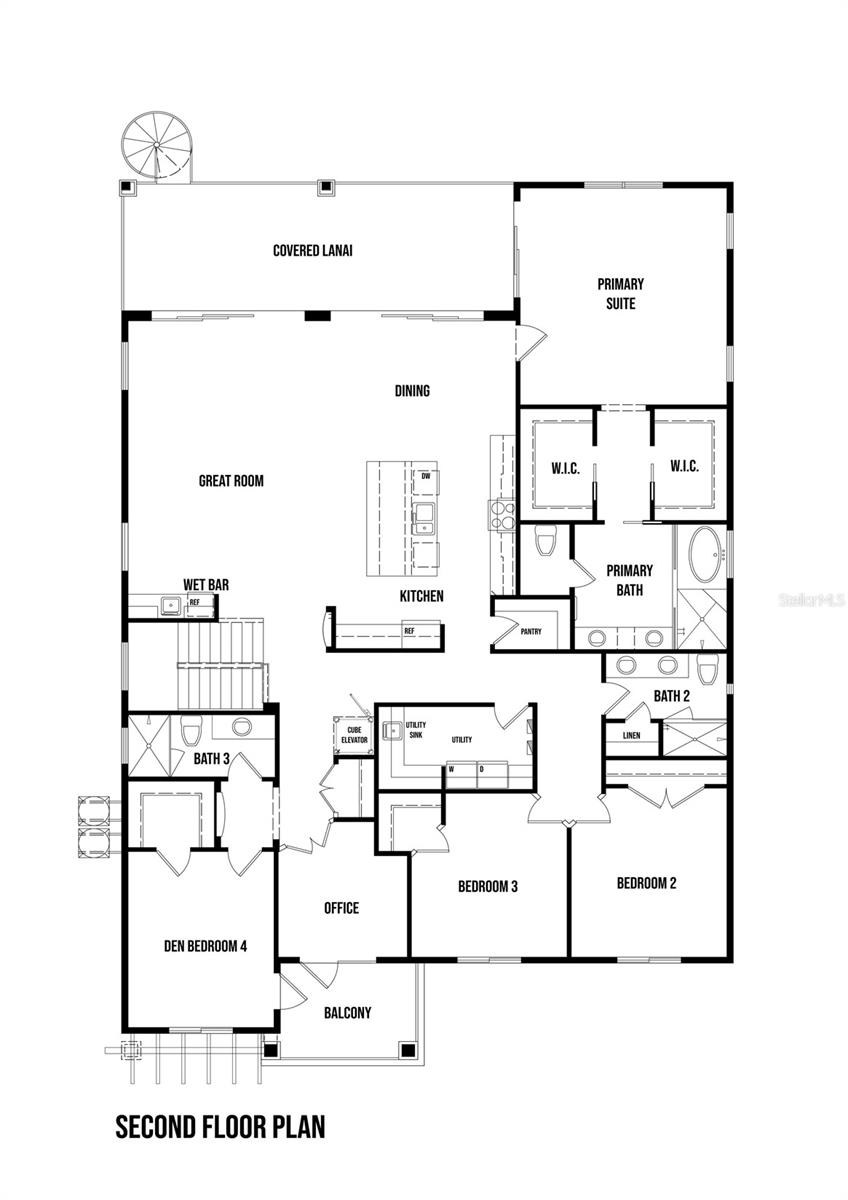
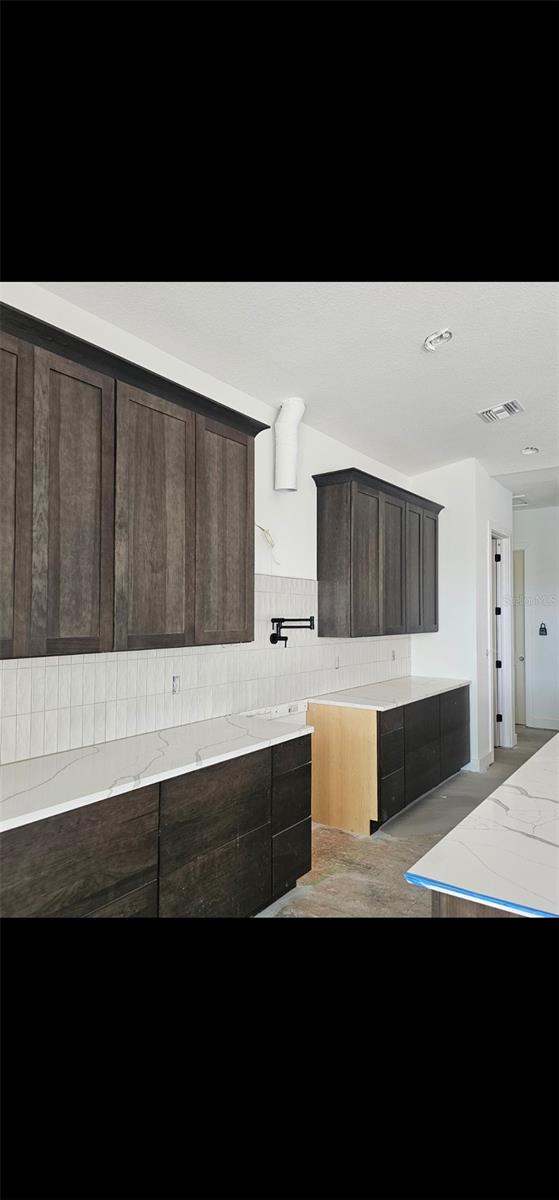
Under Construction. The Perla Del Mar—an exceptional new-construction residence offering four spacious bedrooms plus a dedicated office, ideal for families, remote work, or hosting guests in comfort. Designed for luxury and flexibility, the owner’s suite lives like a private resort with expansive walk-in closets that provide both function and elegance. And, indulge in a spa-inspired retreat featuring a lavish walk-in shower. Three additional generously sized bedrooms ensure everyone has their own space, including one with a private bath and walk-in closet for added comfort and privacy. The heart of the home is an open-concept kitchen, with 48" upper cabinets, dining, and great room, complete with a wet bar that makes entertaining effortless. A generous pantry and central island create a true chef’s kitchen—perfect for everyday meals and special gatherings alike. Outdoor living is just as inviting, with two welcoming lanais that extend your living space and capture the relaxed coastal lifestyle. Below, a spacious unfinished area on the lower level offers endless possibilities— whether you envision a game room, fitness space, storage, or future guest quarters. Immerse yourself in the laid-back charm of Turtle Beach, where pristine shoreline, walkable streets, and delightful seaside dining are just moments away. The Perla del Mar blends luxury, comfort, and coastal character into one extraordinary home Exterior picture of home is an artist's/digital rendering. Home is under construction.

$11,969/mo

Est. mortgage payment based on a $1,799,000 home price.

All estimates are provided by Luxury Presence for informational purposes only. Actual amounts may vary.

Additional information

MLS® ID
TB8521551

Interior Features

Bedrooms
4
Bathrooms
3
Cooling
Yes
Heating
Yes
Basement
No

Exterior Features

Lot Size
0.25 Acres

Other Property Details

Taxes
$3,215
Tax Frequency
Annually
Association Fee Frequency
Monthly
Garage
Yes
Pets Allowed
Yes
New Construction
Yes
55+/Senior Community
No

Listings courtesy of Stellar MLS as distributed by MLS GRID

All information deemed reliable but not guaranteed and should be independently verified. All properties are subject to prior sale, change or withdrawal. Neither listing broker(s) nor Julia Horton shall be responsible for any typographical errors, misinformation, misprints and shall be held totally harmless. Properties displayed may be listed or sold by various participants in the MLS. 

Based on information submitted to the MLS GRID as of 9:03 PM UTC on 10/3/2026. All data is obtained from various sources and may not have been verified by broker or MLS GRID. Supplied Open House Information is subject to change without notice. All information should be independently reviewed and verified for accuracy. Properties may or may not be listed by the office/agent presenting the information.

©2026 Stellar MLS . All rights reserved.

DMCA Notice

Powered by Luxury Presence