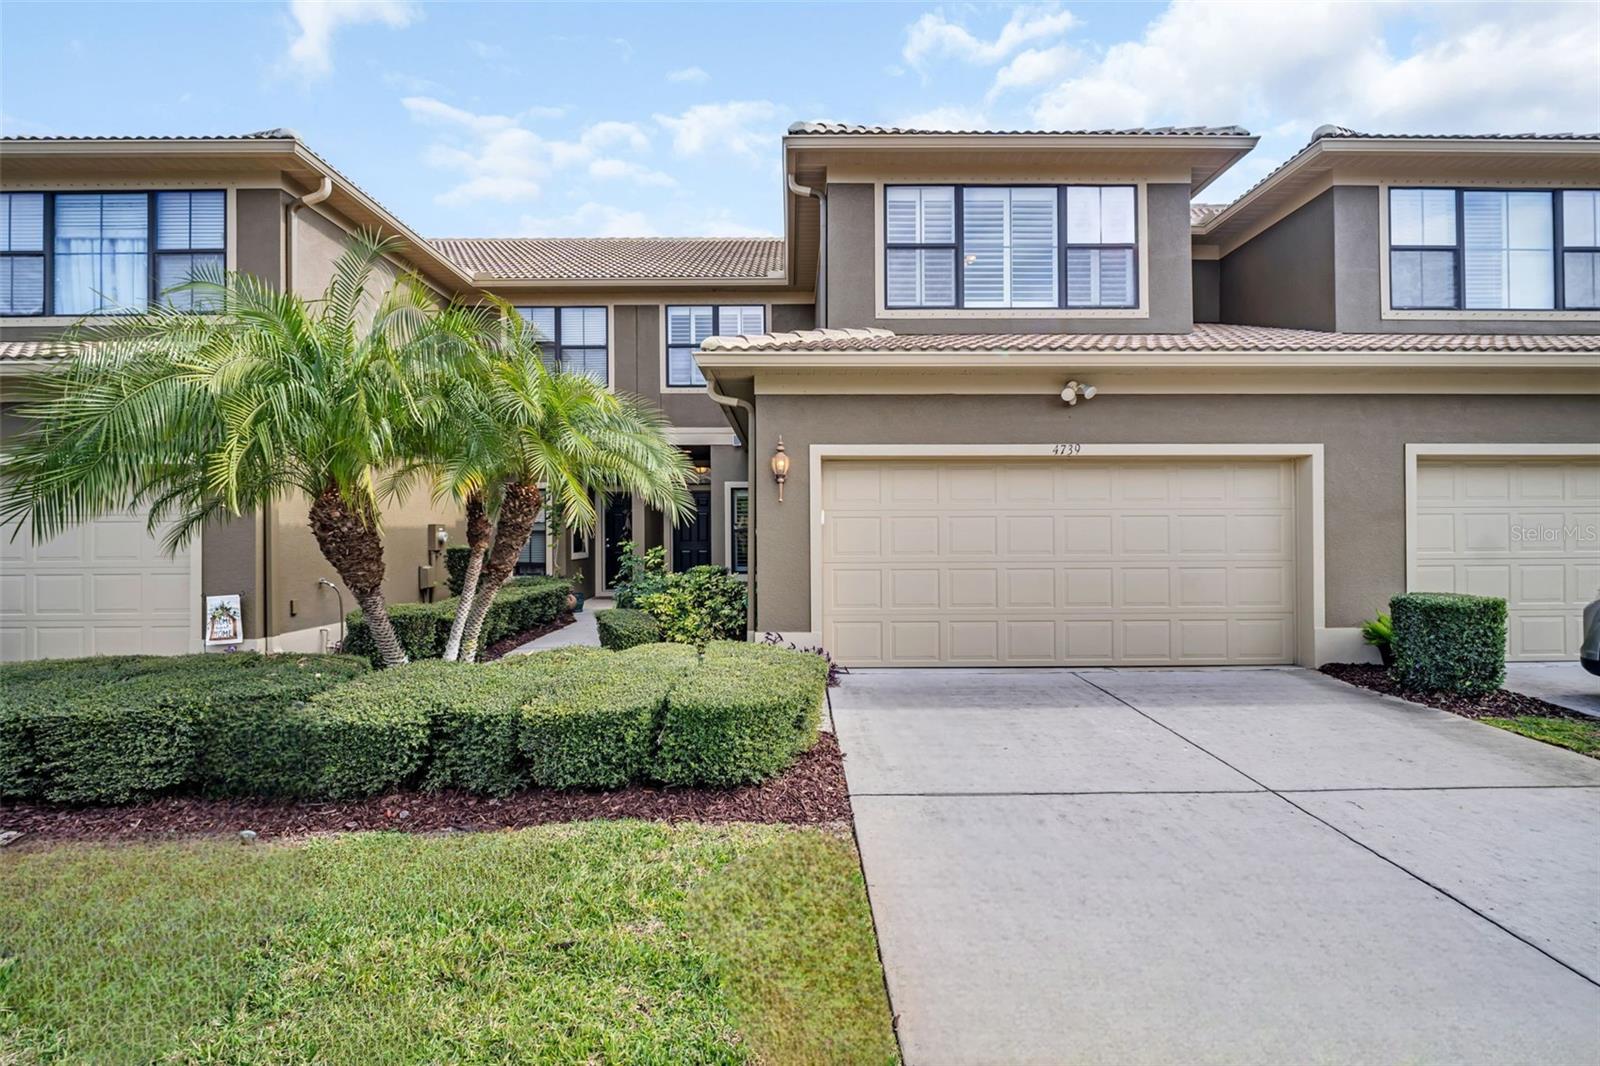
4739 SILVERKING WAY
$412,500
Virtually Staged. This is the one you've been searching for! Welcome to an unparalleled luxury townhome in the gated Tarpon Ridge community, offering nearly 2,300 square feet of sophisticated living in an unbeatable location. Just steps to the heated community pool this exceptional residence showcases soaring 18-foot cathedral ceilings, custom plantation shutters, crown molding, beautiful wood-look laminate plank flooring, and oversized windows that flood the home with natural light, along with an attached two-car garage and large indoor laundry room. The thoughtfully designed floor plan features a first-floor primary retreat and convenient half bath, while the upper level offers private guest bedrooms and baths, a dedicated office or flex space, and a massive loft-style bonus room with a dramatic overlook to the living area below. The chef's kitchen is beautifully appointed with stainless-steel appliances, granite countertops, 42-inch cabinetry, recessed lighting, and a cozy breakfast nook. The primary suite is a true oasis with private slider access to the screened lanai, serene pool views, and an updated en-suite featuring dual sinks, a glass-enclosed walk-in shower, a built-in closet, plus an additional stunning walk-in closet with custom cabinetry. The screened lanai provides bonus living space not included in the heated square footage and can be enjoyed year-round. BRAND NEW 2026 HOT WATER HEATER! Enjoy peace of mind with a recently passed and transferable 4-point inspection--no insurance worries here. This home is NOT a condo, and the reasonable monthly fee includes exterior maintenance, lawn care, trash service, and the heated community pool. Ideally located in desirable Palm Harbor with easy access to top-rated schools, shopping, dining, hospitals, airports, beaches, parks, and golf courses, this is an exceptional opportunity to enjoy the Florida lifestyle in the sought-after Tarpon Ridge community. Schedule your showing today!