Leave a Message

Thank you for your message. I will be in touch with you shortly.

802 CENTERWOOD DR

$599,000
802 CENTERWOOD DR, TARPON SPRINGS, FL 34688
802 CENTERWOOD DR

802 CENTERWOOD DR

$599,000

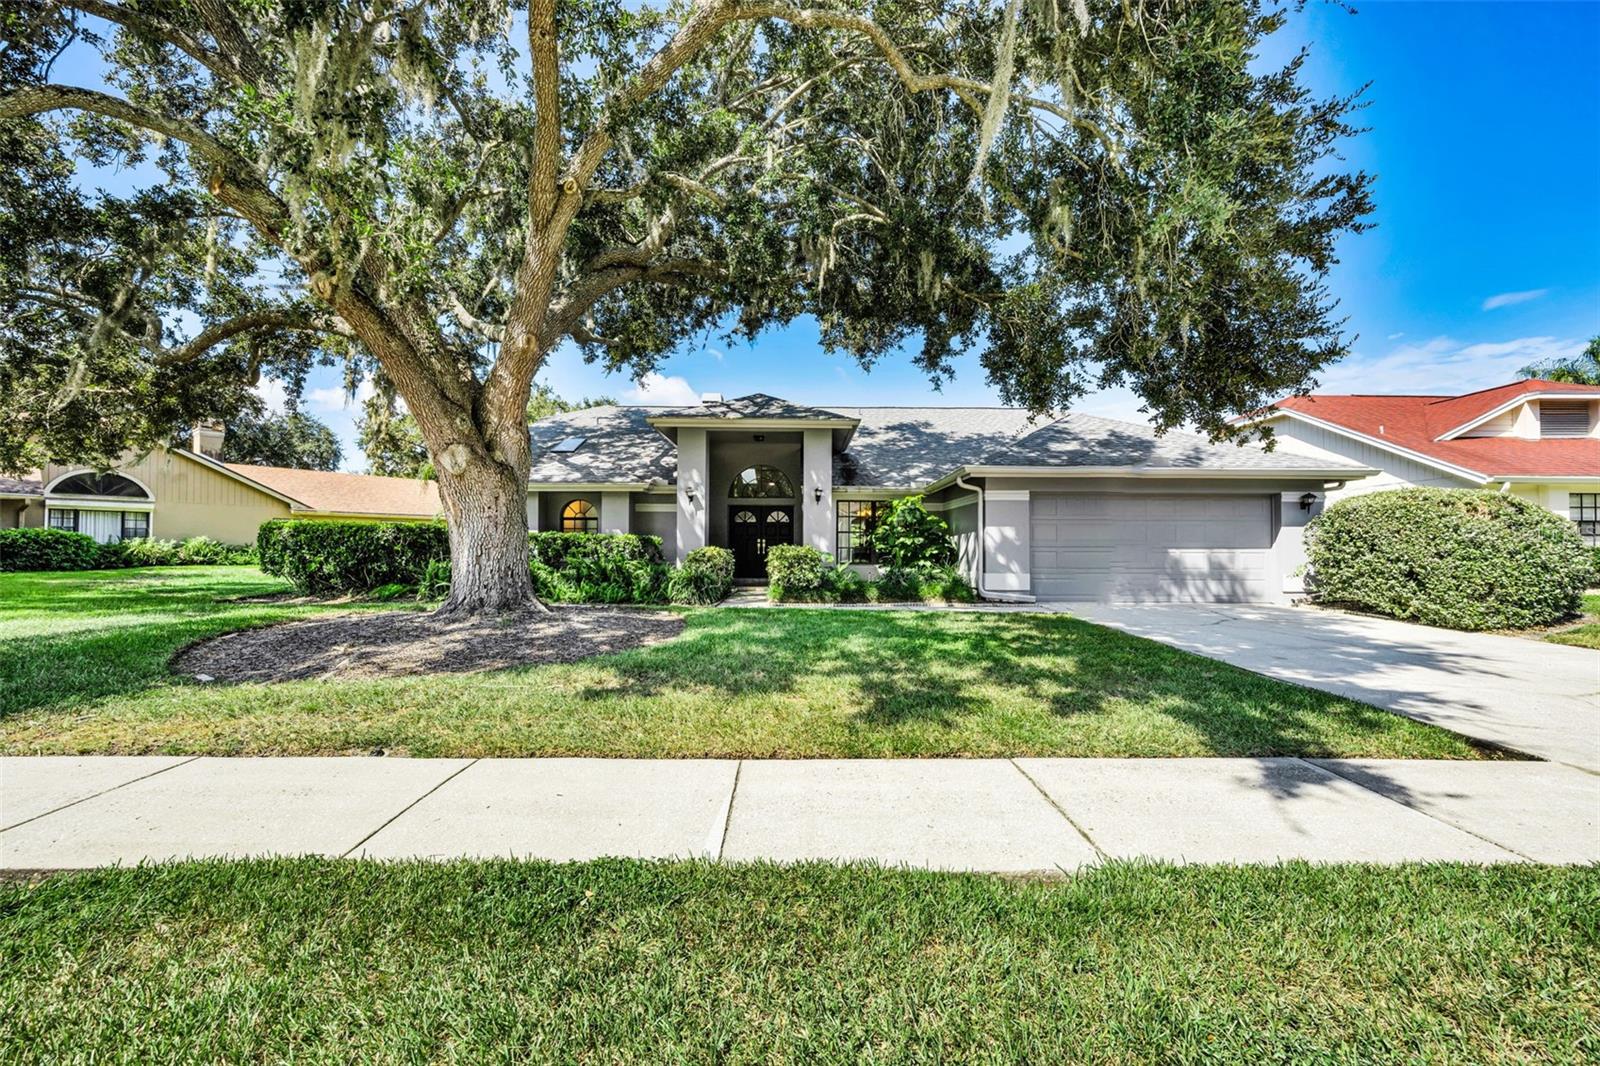
PICTURES ARE COMING SOON! Set against the backdrop of a serene, mirror-like pond, this fully reimagined three-bedroom, two-bathroom residence offers an exquiste blend of high-end design, quiet privacy, and modern luxury in one of the area's most coveted neighborhoods. The artisanal kitchen boosts solid white oak cabinetry paired with gleaming quartz countertops, premium appliances, including a pot filler, extra large stainless sink, beautiful pendant lights & more! Your lovely breakfast nook is framed with direct views of the peaceful pond! The Living/Dining Room is bright & airy with sliding doors out to your oversized lanai with more pond views, skylights for never a dreary day, focal-point fireplace and soaring ceilings! The Primary Bedroom is a true sanctuary, generously sized and complete with private sliding doors to yet more pond views and a spa-inspired primary bath with luxury finishes. Two tailored bedrooms featuring ample expanded closet space, another fully renovated guest bath with custom tilework, and designer finishes, and a laundry room to complete the interior. The garage is very spacious and freshly painted! AS IS for seller's convenience. Roof 2016 - A/C 2024 - Hot Water Heater 2023 - Rooms sizes are approximate and should be verified by buyer. All information is deemed accurate.
Features & Amenities

Interior

Total Bedrooms 3
Total Bathrooms 2
Full Bathrooms 2
Laundry Room Electric Dryer Hookup, Inside, Laundry Room, Washer Hookup
Flooring Ceramic Tile, Laminate, Tile
Fireplace Wood Burning
Appliances Convection Oven, Dishwasher, Electric Water Heater, Exhaust Fan, Range, Range Hood, Refrigerator
Other Interior Features Ceiling Fans(s), Eat-in Kitchen, High Ceilings, Kitchen/Family Room Combo, Solid Wood Cabinets, Split Bedroom, Stone Counters, Thermostat, Vaulted Ceiling(s), Walk-In Closet(s)

Exterior

Stories 1
Garage Space 2.0
Water Source Public
Utilities Cable Available, Electricity Connected, Public, Sewer Connected, Sprinkler Meter, Water Connected
ROOF Shingle
Lot Features Landscaped, Sidewalk, Paved
Heat type Central, Electric
Air Conditioning Central Air
Sewer Public Sewer
Substructure Slab
Other Exterior Features Lighting, Sidewalk, Sliding Doors

Area & Lot

Status Coming Soon
LIVING SPACE 2,098 Sq.Ft.
TOTAL AREA 2,876 Sq.Ft.
LOT SIZE 8,999 Sq.Ft.
MLS® ID TB8540456
Type Residential
Year Built 1988
Neighborhood Tarpon Springs
Architecture Styles Florida
View Description Trees/Woods, Water

Financial

SALES PRICE $599,000
REAL ESTATE TAXES $2,815/yr
HOA Fees $40/mo
Zoning RPD-2.5_1.

Mortgage Calculator

Estimate your monthly mortgage payment, including the principal and interest, property taxes, and HOA. Adjust the values to generate a more accurate rate.

All estimates are provided for informational purposes only. Actual amounts may vary.
$0,000 Your Payment 20 15 65
$0,000 Your Payment
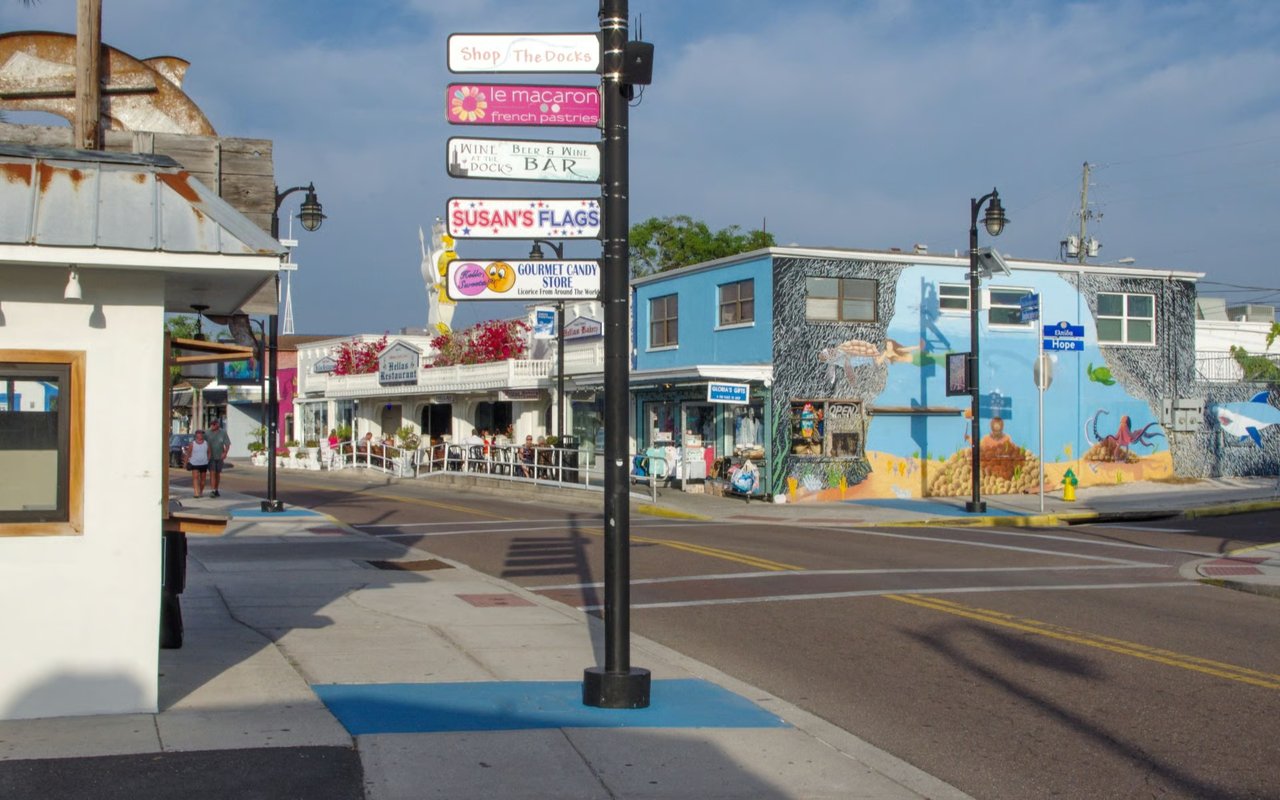
Tarpon Springs

Tarpon Springs

Public transportation is another convenient option for locals and visitors alike.

Read more

Work With Julia

She's able to serve her clients by providing them with an unsurpassed level of local, national, and international listing marketing and services, and extraordinary home search and market insight capabilities, Work with Julia Today!

Let's Connect